I’m thrilled to share some big news: we’re building a house.
Our little starter home has served us well, but we’ve outgrown it while still loving our neighborhood. We didn’t want to move away, so we stayed longer than we probably should have—until an opportunity appeared that changed everything.
One evening in February, after finishing dinner and waiting for my husband to come home, I scrolled Zillow and found a brand-new land listing. It was literally visible from our kitchen window. We walked over to see the parcel that night and instantly knew it was perfect. We made an offer the next morning, and just like that, our plans shifted in a major way.
It’s funny because I’m the sort of person who debates over a $2 difference when buying soap, yet we jumped on this land immediately. When you know, you know.
The lot is four beautiful acres bordered by open farm fields on a quiet country road.
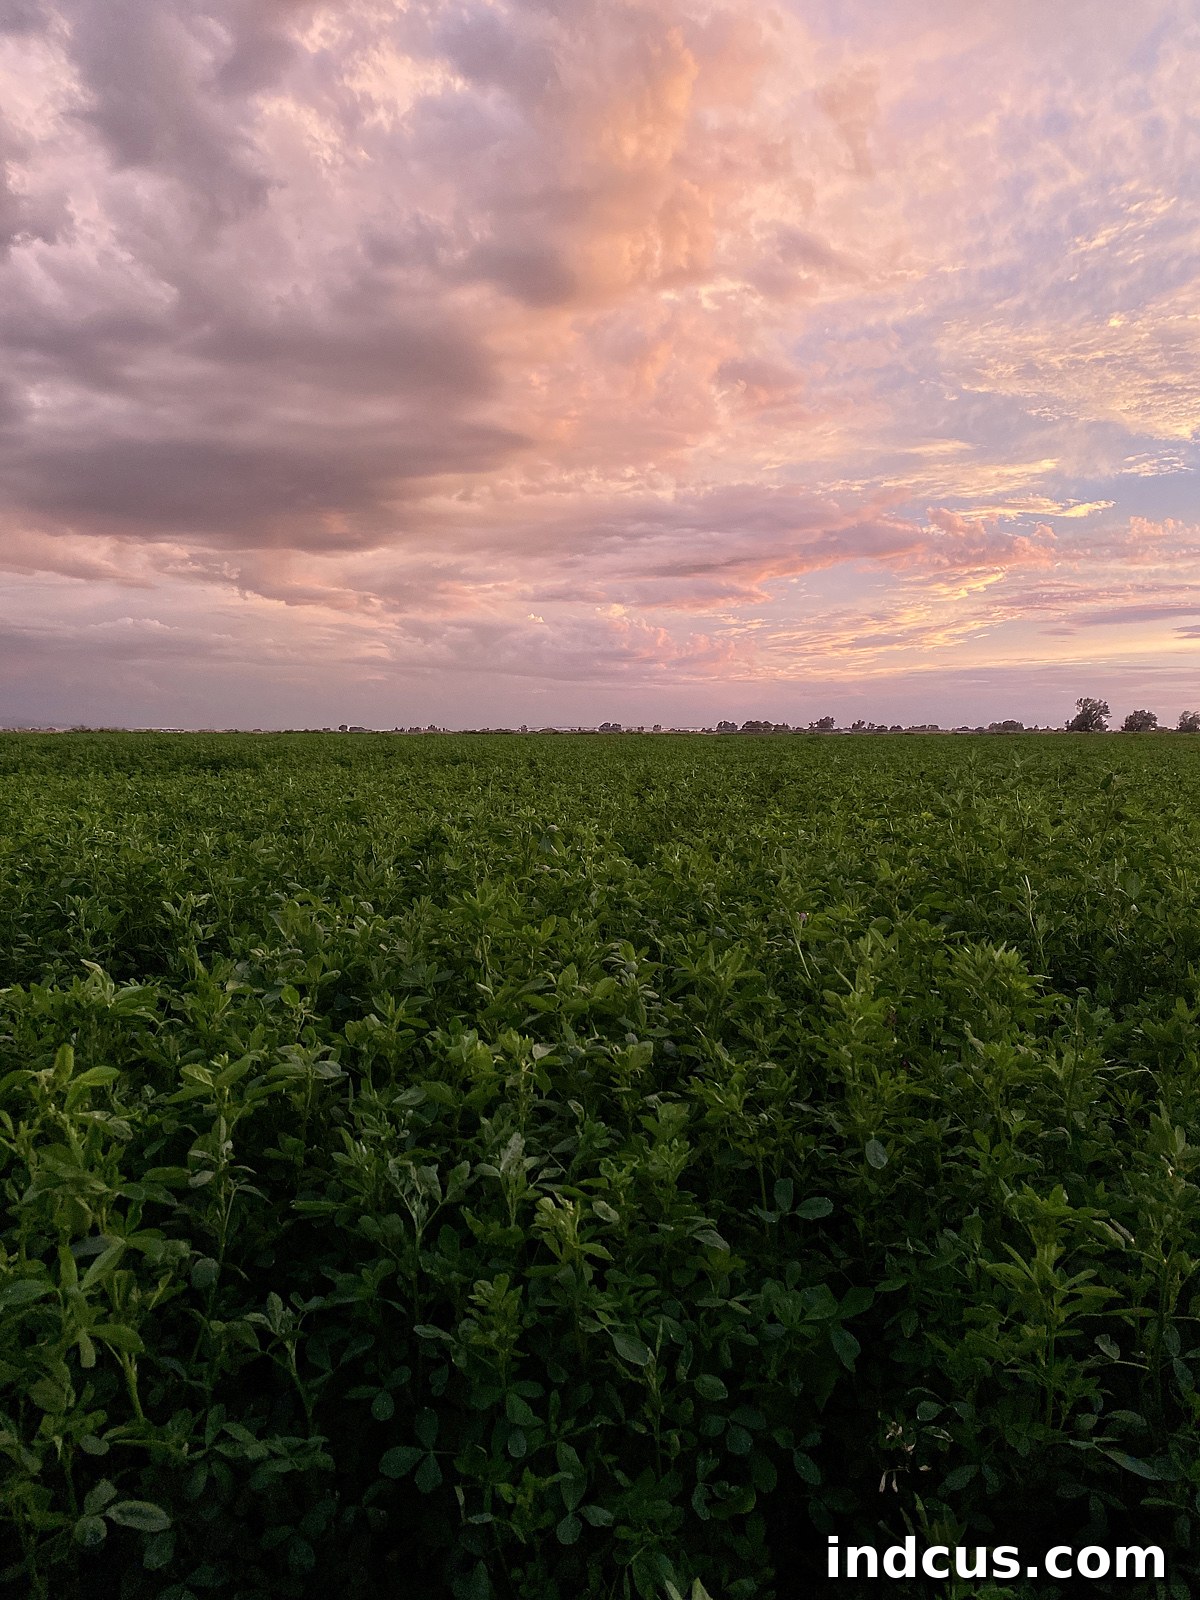
We’ve dreamed about living on this road for years, but assumed the active farmland—held by families for generations—would never be on the market. That’s why the moment it came up we felt certain it was our spot.
What Will Your House Look Like?
My husband and I love historic architecture and traditional homes. We enjoy exploring old neighborhoods and touring historic houses when we travel. We’re drawn to columns, moldings, brick, and classic proportions, so our plan is to create a home with traditional roots and old-world charm.
We’ve named the house Idlewilde.
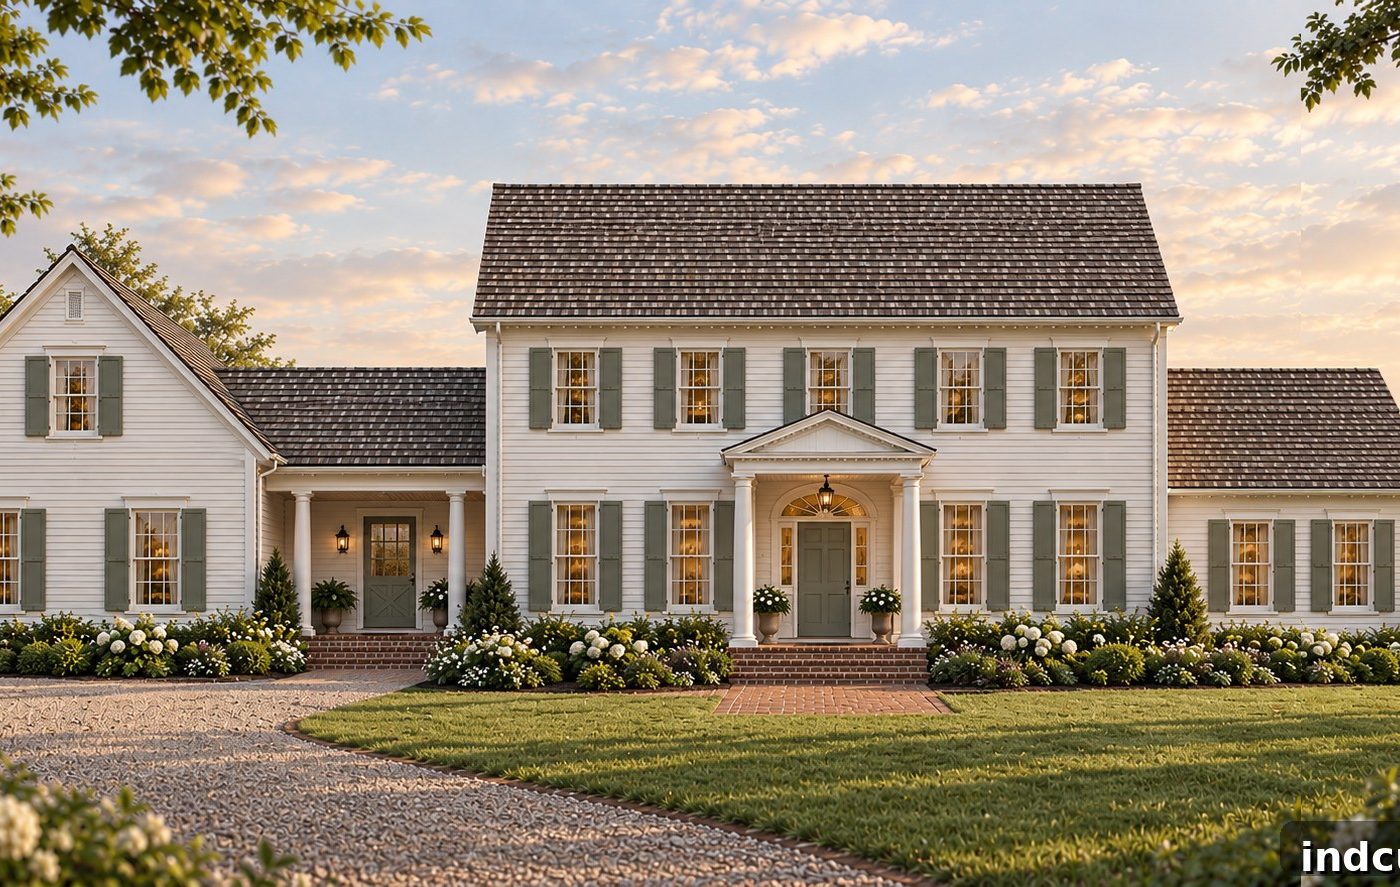
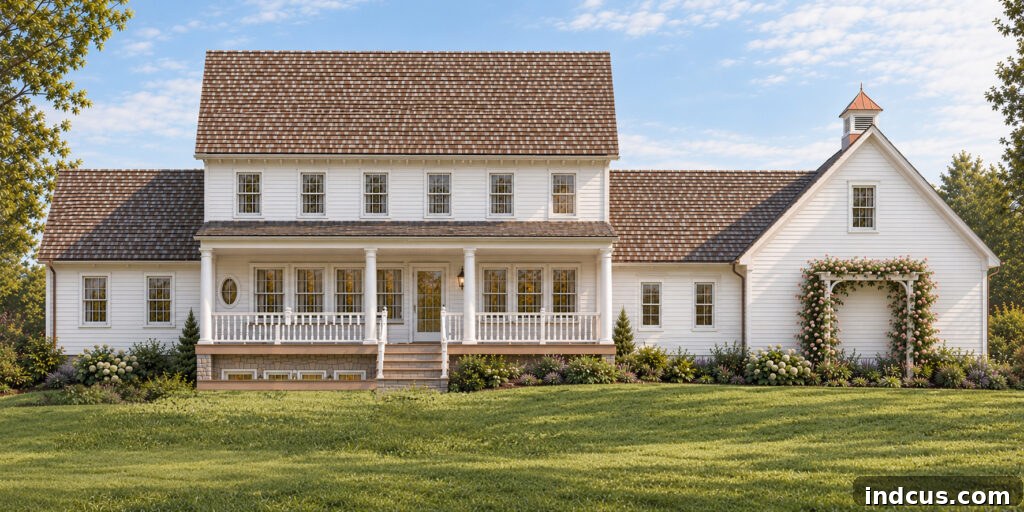
What you see here is a rough rendering I put together to convey the vision: a New England–style colonial with cozy, traditional details. I’m aiming for a classic exterior palette—cedar-shake tones for the roof color, copper-toned light fixtures (likely faux copper spray-painted), and a front door color I adore: Acacia Haze. I’m planning sage green shutters to complete the look.
Below are some AI-generated visuals that capture the vibe—glamour shots rather than technical drawings.
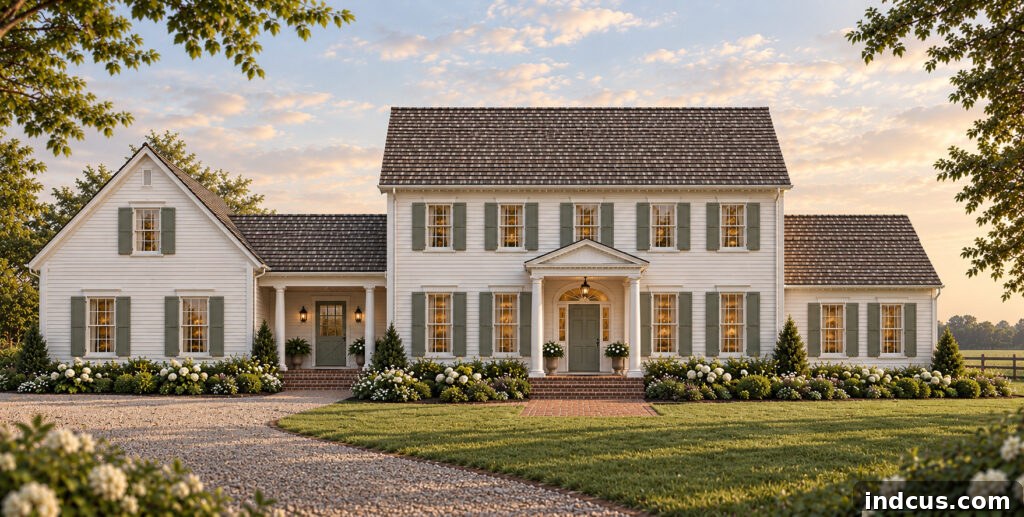
Here’s the back view:
And another perspective from the garage side, which I think most closely matches scale.
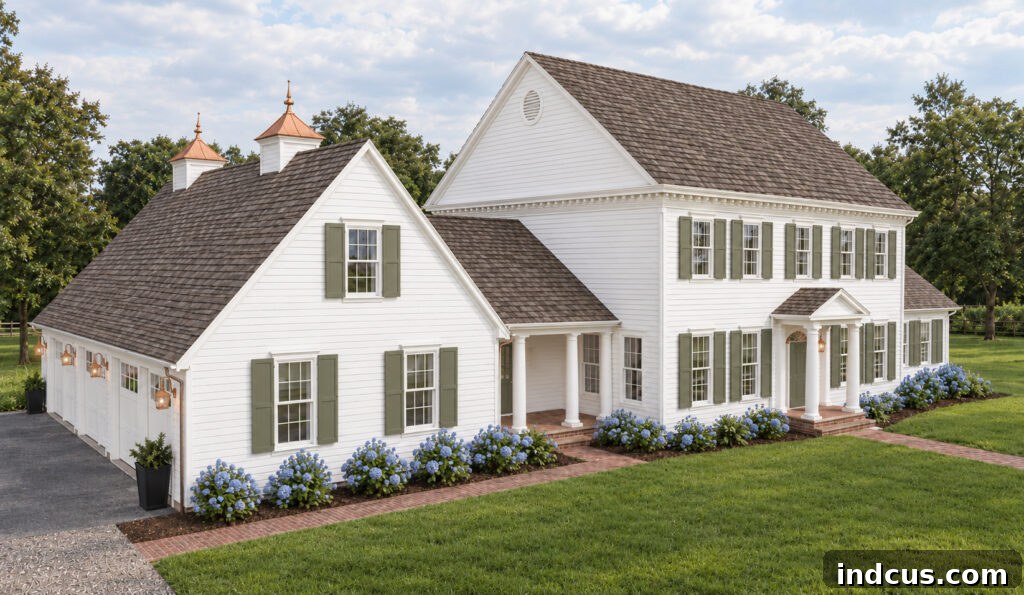
The AI images have some quirky inaccuracies, but they nail the overall vibe. And yes—lots of hydrangeas, please.
How Did You Choose A Floor Plan?
Designing floor plans has become a hobby for me over the past six years. It started as a way to cope during the pandemic and evolved into a serious design exercise. Once you consider building codes, budgets, and real-world constraints, your initial ideas change a lot.
My process began with a list of must-have rooms and non-negotiables, then a long search for inspiration. I quickly realized I’m particular about layouts, so I drew the plan from scratch to get exactly what I wanted. It was a months-long process of revisions and testing layouts until the flow felt right.
Two free online tools that have helped are Cedreo for exterior elevations, roof pitch, and window placement, and Floorplanner for interior layout, furniture placement, and room proportions. Between them I could visualize both the exterior presence and how rooms would actually feel.
I’ll share more detailed resources and the full floor plan soon, including the decisions and trade-offs behind each room.
What’s The Timeline?
We closed on the land in mid-March. Because it’s active farmland, part of our agreement required allowing the farmers to harvest the current crop; they completed the final cutting at the end of September. So no, we’re not breaking ground tomorrow—though I wish we were.
Since March I’ve been refining the floor plans nearly every day, which is why the blog was quiet this summer. Two weeks ago we handed plans to a draftsman friend who is turning them into formal blueprints; next they’ll go to an engineer for sign-off before we start collecting construction bids.
We plan to finance the build with a construction loan that requires completion within 12 months of start, so timing matters. To avoid winter weather delaying progress, we’ll begin excavation at the first warm stretch in spring. That gives me the winter to finalize every specification the bank will require for loan approval.
There are countless technical decisions beyond aesthetics: HVAC systems, foundation type, soffits, concrete specs, septic, well systems, and more. We have to produce a detailed bid sheet for the lender, so it will be a busy few months preparing everything for March or April construction kickoff.
How Can You Afford This?
Affording a new build today is challenging. We’ve been saving aggressively for six or seven years and have significant equity in our current home, which helps, but costs still surprise us. Even basic items can carry steep price tags. We’re managing costs through careful choices and hands-on involvement.
Steps we’re taking to reduce expenses:
- Acting as our own general contractor to coordinate subcontractors, manage schedules, and purchase materials. This is expected to save 15–25% of total costs, but it will make managing the build my full-time job for a year.
- Doing some labor ourselves where it’s cost-effective: painting, installing floors, and building kitchen cabinets.
- “White boxing” the home—finishing the essential structure and systems now, and adding built-ins and decorative millwork after moving in, outside the construction loan.
- Handling construction-site logistics and cleanup, including dumpsters and temporary facilities.
- Keeping the house shape simple to avoid expensive rooflines, curves, and complicated corners.
- Prioritizing permanent structural choices and postponing high-cost luxury finishes when possible.
- Sourcing salvage and secondhand items: we’ve already found interior doors, stair spindles, and antique doors at dramatic discounts through salvage yards and our local Restore.
We’ll document the entire build process here and on Instagram, sharing the floor plans, budgets, trade-offs, and lessons learned. I’m excited to share every step and the details that go into creating a traditional, comfortable home on our beloved road—so stay tuned.