Kitchen Remodel Journey: Unleashing an Open Concept by Removing Suspended Cabinets
Every homeowner dreams of a kitchen that is not only functional but also a true reflection of their style and comfort. For far too long, my kitchen felt constrained, a space yearning for an update that would breathe new life into its very core. The full-scale remodel has been on my mind, a grand project filled with anticipation and, admittedly, a fair share of logistical hurdles. From selecting new flooring that will seamlessly tie together the entire living area to tackling complex electrical rewiring and patiently waiting for warmer weather to paint cabinets, the path to a dream kitchen is never a straight line. Yet, amidst the myriad of tasks on the horizon, one simple change has already initiated a remarkable transformation, radically altering the room’s entire ambiance: the removal of the cumbersome suspended cabinets that once loomed over our kitchen peninsula.
The Dramatic Impact of Removing Suspended Kitchen Cabinets
Before embarking on any major renovation, it’s often the small, strategic adjustments that yield the most immediate and satisfying results. In my case, identifying the biggest visual obstruction was key. Those suspended cabinets, a relic of a bygone design era, created an undeniable barrier, visually chopping up the space and making the kitchen feel significantly smaller and more enclosed than it actually was. They were functional, yes, but at what cost to the overall aesthetic and flow? The decision to remove them was met with both excitement and a touch of apprehension, primarily concerning the loss of storage. Modern kitchen design increasingly favors open layouts that promote natural light and interaction, making these obstructive cabinets a prime target for renovation.
Before & After: A Visual Revelation
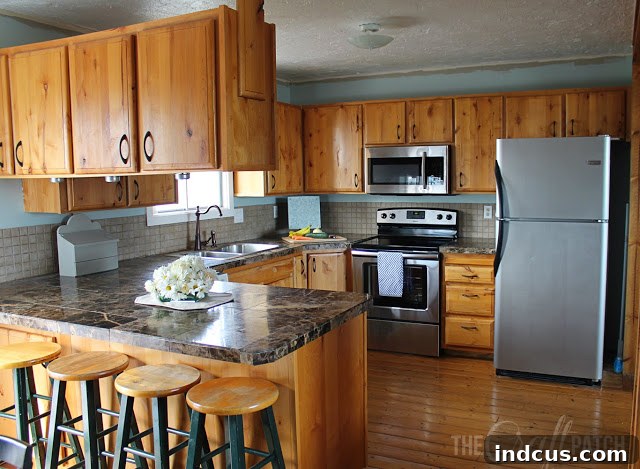
To truly appreciate the magnitude of this single alteration, let’s take a look at the “before” and “after.” Imagine stepping into a kitchen where a dark, heavy structure hangs mid-air, partitioning the room and casting shadows where light should naturally flow. That was our reality. The visual weight of these cabinets created a psychological barrier, severing the kitchen from the adjacent dining and living areas, and contributing to a cramped, dated feel.
Now, envision that obstruction completely gone. The space instantly opens up, as if a heavy curtain has been drawn back, revealing a stage bathed in light and possibility. The immediate shift in perception is astounding. The entire kitchen and dining area now flow into one another, creating a more cohesive and welcoming environment, signaling a leap from old-fashioned to thoroughly modern. This simple removal has unlocked the true potential of the space.
Embracing Openness: The Benefits of a Transformed Peninsula
The difference is palpable. A deep sigh of relief escapes me every time I walk into the room now. The transformation from a cramped, segmented space to one that feels genuinely expansive and welcoming is incredible, all thanks to this singular change. While there’s still some cosmetic work to be done—like patching and painting the wall and ceiling where the cabinets once connected—the fundamental improvement in the kitchen’s atmosphere is undeniable. It’s truly remarkable how much better the kitchen feels, radiating a contemporary and inviting vibe. This single act has set the stage for an entirely new living experience.
- Enhanced Communication and Interaction: One of the most significant benefits of this open kitchen concept is the improved interaction and communication it facilitates. My children can now comfortably sit at the bar stools on the peninsula, and I can stand upright and converse with them face-to-face, without feeling separated by a wall of cabinets. This fosters a more connected family environment, turning meal prep into a shared experience rather than a solitary task. It transforms the kitchen into a true heart of the home, promoting togetherness.
- Increased Natural Light Flow: The removal of the bulky overhead structure allows natural light to flood the kitchen more effectively and deeply penetrate the adjacent dining area. The room no longer suffers from shadowed corners, feeling consistently brighter, more energetic, and more appealing throughout the day. This abundance of light not only improves mood but also reduces the need for artificial lighting, offering energy efficiency benefits.
- Perceived Larger Space: Psychologically, the kitchen feels substantially larger. The visual uninterrupted line of sight across the room creates an illusion of greater square footage, making the entire area feel more luxurious and less claustrophobic. This open flow is a hallmark of modern home design, making any property feel more expansive and inviting.
- Modern Aesthetic Update: Suspended cabinets often scream “dated” and can instantly age a kitchen. By removing them, the kitchen immediately jumps into the current design landscape, aligning with contemporary trends that favor open-concept living and uncluttered spaces. This simple update alone can significantly increase the perceived value and appeal of your home, making it more attractive to potential buyers in the future.
- Improved Ergonomics and Movement: With the visual and physical obstruction gone, movement within the kitchen is more fluid and unrestricted. There’s less chance of bumping into corners or feeling constrained while cooking or entertaining, making the culinary experience much more enjoyable and efficient. This ease of movement contributes to a more stress-free kitchen environment.
This decision, heavily influenced by the encouragement of friends and a shared vision for modern living, has proven to be unequivocally the right choice. It serves as a powerful reminder that sometimes, less truly is more, especially when it comes to maximizing light, space, and functionality in home design. It’s a testament to how even seemingly small changes can initiate a profound transformation in how a space is perceived and utilized.
Clever Storage Solutions: Rethinking Kitchen Functionality
One of the primary concerns when considering the removal of any kitchen cabinetry, especially suspended units, is the potential loss of valuable storage space. It’s a common dilemma, and one I certainly grappled with during the planning stages. Homeowners often fear sacrificing practicality for aesthetics. However, with thoughtful planning and a few strategic additions, I can confidently say that I don’t miss the storage from those old cabinets one bit. In fact, our current setup is far more efficient, aesthetically pleasing, and better organized than before. This demonstrates that innovative storage solutions can fully compensate for lost cabinet space, often with superior results.
Our solution involved two key elements that integrate seamlessly into our home’s overall design:
- The Dedicated Pantry: Just off the kitchen, strategically located near the fridge and out of the main photo frame, we integrated a new, dedicated pantry. This robust space has proven to be an absolute game-changer for organizing bulk items, canned goods, rarely used appliances, and even seasonal serving dishes. You can see the pantry project reveal here, which demonstrates how much storage can be cleverly added without encroaching on the main kitchen area. This kind of dedicated, centralized storage allows for a much cleaner, more streamlined, and visually uncluttered kitchen, freeing up prime real estate in the main cooking zone.
- The Versatile Corner Hutch: For all my everyday dishes, serving platters, glassware, and other kitchen essentials that need to be within easy reach but not constantly on display, the corner hutch has stepped up magnificently. This beautiful piece of furniture, positioned strategically in the adjacent dining area, now elegantly houses everything that previously resided in the suspended cabinets. It’s a testament to how adaptable and functional multi-purpose furniture can be in a modern home, offering both storage and a decorative element that enhances the room’s character.
The Corner Hutch: A DIY Transformation Story
This corner hutch isn’t just a storage unit; it’s a testament to the power of a good DIY project and the potential in repurposing existing pieces. It now holds ALL of the items that were once crammed into the suspended cabinets, and does so with style and grace. What makes this hutch even more special is its journey from an overlooked, dated piece of furniture to a beautiful and highly functional fixture in our home. I refinished it myself, a labor of love that involved sanding, priming, and painting, bringing an “ugly” duckling of furniture back to life and perfectly integrating it into our updated aesthetic.
The before pictures of this hutch would truly astound you; it was a testament to the fact that with a little vision and effort, any piece of furniture can be given a second life. Now, this once-empty corner of our dining room is not only functional but also a beautiful focal point, enhancing the overall charm of the space. The dated suspended cabinets are a distant memory, and the entire open-concept space is practically begging me to accelerate progress on the remaining kitchen remodeling projects, motivated by the success of these initial transformations.
Beyond the Peninsula: Envisioning the Full Kitchen Renovation
While the removal of the suspended cabinets was a crucial first step, it has merely whetted my appetite for the comprehensive kitchen and dining room overhaul that lies ahead. The ultimate goal is to create a cohesive, modern, and highly functional living space that seamlessly blends aesthetics with practicality. Our home’s layout, particularly the flow between the living room, dining room, and kitchen, is a prime candidate for a thoughtful transformation that will maximize every square inch and enhance our daily living experience. This full-scale kitchen renovation is about more than just aesthetics; it’s about optimizing the heart of our home for comfort, efficiency, and timeless appeal.
Here’s another perspective, looking from the living room into the kitchen and dining area. This view highlights some of the other elements we’re eager to address, elements that currently detract from the potential beauty and functionality of the space.
Notice the ceiling fan that is inexplicably not centered over the dining table—a minor detail, perhaps, but one that significantly impacts the room’s balance and visual harmony. Proper lighting placement is crucial for both function and aesthetics. And then there’s that infamous, obnoxious pillar. It stands as an awkward obstruction, interrupting the flow and visual continuity of the space, breaking up what should be an expansive open area. Removing it is high on the priority list, requiring careful planning due to its structural and electrical implications. These seemingly small imperfections collectively contribute to an outdated and less functional living environment.
My Kitchen Design Inspiration Board: A Vision Unveiled
To guide this extensive renovation, I’ve meticulously curated an inspiration board, a visual representation of the aesthetic and functional goals for our new kitchen. This board isn’t just a collection of pretty pictures; it’s a strategic roadmap for material choices, color palettes, and overall ambiance, ensuring every decision contributes to a cohesive and timeless design. The vision leans heavily towards a classic white kitchen, emphasizing brightness, elegance, and enduring appeal. It’s a style that offers versatility and a fresh, clean look that won’t quickly go out of fashion.
Every element, from cabinet hardware to lighting fixtures, is selected with the intention of creating a harmonious blend of modern functionality and classic charm. The goal is to create a space that feels both fresh and timeless, a beautiful and practical backdrop for countless family memories and entertaining guests. This comprehensive vision allows us to maintain consistency and prevent design mishaps as we progress through the various stages of renovation.
The Extensive Kitchen Renovation To-Do List: A Path to Perfection
A full kitchen overhaul is a monumental undertaking, involving numerous interconnected projects, each requiring careful planning and meticulous execution. The initial success of removing the suspended cabinets has fueled my determination to tackle the remainder of this ambitious to-do list, which outlines the comprehensive steps required to bring our dream kitchen to life. This list is a testament to the fact that home renovation is often a marathon, not a sprint, but each deliberate step brings us closer to the finish line of achieving a truly transformed and personalized living space.
Here’s the long, yet exciting, agenda for our upcoming kitchen and living area renovation:
- Flooring Transformation: The current tongue-and-groove wood flooring, clearly never intended for a high-traffic kitchen environment, is undoubtedly the “worst flooring known to man.” It’s unsightly, impractical, and prone to damage. Our plan is to remove it entirely and install beautiful, durable, and genuine normal wood floors throughout the entire kitchen, dining room, and living room. This will create a seamless transition, a cohesive elegant foundation, and significantly enhance the open-concept design’s continuous flow.
- Pillar Elimination and Electrical Rerouting: That awkward pillar, a significant visual and physical obstruction in the center of the room, must go. Its removal is not just an aesthetic choice to open up the space but also a structural and electrical challenge, requiring professional assessment, engineering, and careful rewiring to ensure safety, stability, and full functionality of the renovated area.
- New Backsplash Installation: A fresh backsplash will be introduced to unify the design, add a touch of personality and texture, and provide a practical, easy-to-clean surface behind the countertops. This detail is crucial for tying the entire kitchen’s aesthetic together, protecting walls from splashes, and adding a polished finish.
- Countertop Overhaul: The existing hack-job tile countertops are far from ideal, both in terms of appearance and hygiene. Our primary goal is to remove them and assess if the underlying solid surface countertop can be salvaged, repaired, and refinished to a modern standard. If not, a complete replacement with a modern, durable, and aesthetically pleasing material—such as quartz or a high-quality solid surface—will be a top priority to ensure longevity and style.
- Optimizing Upper Cabinet Placement: The current upper cabinets are positioned too low, impacting both ergonomics and visual balance. We plan to move them a few inches higher, aligning with standard kitchen design ergonomics and creating a more balanced visual line with the new countertops and backsplash. This subtle change will make a big difference in the perceived height, airiness, and overall functionality of the kitchen.
- Cabinet Refinishing and Painting: The existing cabinets require significant work—fixing any imperfections, thorough prep work (sanding, cleaning, priming), and a fresh coat of paint. This labor-intensive step is essential for giving the kitchen a polished, updated look that complements the new open design without the prohibitive expense of full cabinet replacement. Choosing the right paint color will be key to achieving the classic white kitchen vision.
- Integrating Open Shelving: In the newly opened space where the suspended cabinets once hung, we envision adding stylish open shelves. These will not only provide accessible storage for frequently used items or decorative pieces but also contribute to the light and airy feel of the open-concept design, allowing for personalization and a sense of curated display.
- Modern Lighting Solutions: The existing light fixture will be replaced, and we’re considering the strategic addition of recessed lighting to provide ample, evenly distributed illumination throughout the kitchen. This will enhance both functionality, by banishing shadows, and ambiance, creating a warm and inviting glow.
- Crown Moulding Addition: Installing crown moulding around the top of the cabinets and across the ceiling line will add a touch of sophistication and architectural detail. This will elevate the kitchen’s finish, providing a seamless, elegant transition between the cabinets and the ceiling, giving the room a more custom and finished look.
- Updated Door and Window Casing: To complete the cohesive look and enhance architectural consistency, all door and window casings in the kitchen and dining area will be updated to match the new aesthetic. This small but significant detail ensures uniformity and a refined finish throughout the entire renovated space, tying all the elements together beautifully.
Navigating the Budget: A Realistic Approach to Renovation
While the vision for our dream kitchen is grand and the to-do list extensive, every design choice and project on it is ultimately dependent upon the ever-present reality of the budget. Renovation costs can quickly escalate, so a realistic and disciplined approach to spending is paramount. We are committed to making informed decisions, carefully balancing our desires for high-quality materials and professional finishes with practical financial considerations. This means meticulously researching options, prioritizing certain elements that offer the biggest impact, and being open to tackling DIY projects where feasible and effective, much like the successful corner hutch transformation. Strategic budgeting allows us to achieve our aesthetic goals without compromising financial stability, ensuring that our dream kitchen is not just beautiful but also financially sound.
Conclusion: The Journey Continues
The journey to our ideal kitchen is well underway, marked by significant progress and exciting plans. Removing those suspended cabinets was more than just a renovation task; it was a revelation, demonstrating the immense power of thoughtful design to transform a space and the way we live in it. It has ignited our enthusiasm and provided a clear, inspiring vision for the future. The road ahead is long, filled with dust, decisions, and countless trips to the hardware store, but the promise of a beautiful, open, and highly functional kitchen is a powerful motivator. This is not just a renovation; it’s an evolution of our home, creating a space where memories will be made and cherished for years to come. Wish me luck! I think I’m going to need every ounce of it, and I can’t wait to share the progress and eventual reveal of our transformed kitchen.
Update: The hard work has paid off! You can now see the finished kitchen renovation here, a testament to what dedication and a clear vision can achieve when tackling a comprehensive home improvement project.