Our First Home: A Diamond in the Rough Full of Renovation Potential!
Today marks a truly momentous occasion for us: we’ve officially become homeowners! After years of dreaming and countless hours of searching, we’ve finally closed on our very first house. The keys are in hand, and we’re just a couple of weeks away from moving into our new abode. The excitement is palpable; I simply cannot wait to get my creative hands on this property and begin transforming it into the home we’ve always envisioned.
This isn’t just any house; it’s a genuine diamond in the rough, absolutely brimming with untouched potential. Every corner whispers possibilities, and I can already see the incredible transformations ahead. With my passion for design and my husband’s meticulous carpentry skills, we make a formidable team, ready to tackle every challenge and turn this house into a truly spectacular living space. We’re embarking on an exciting journey of DIY home improvement and country living, and we invite you to join us on this adventure!
Are you ready for a sneak peek? Let’s take a virtual tour of our new fixer-upper home!
The Exterior: Character and Charm Await
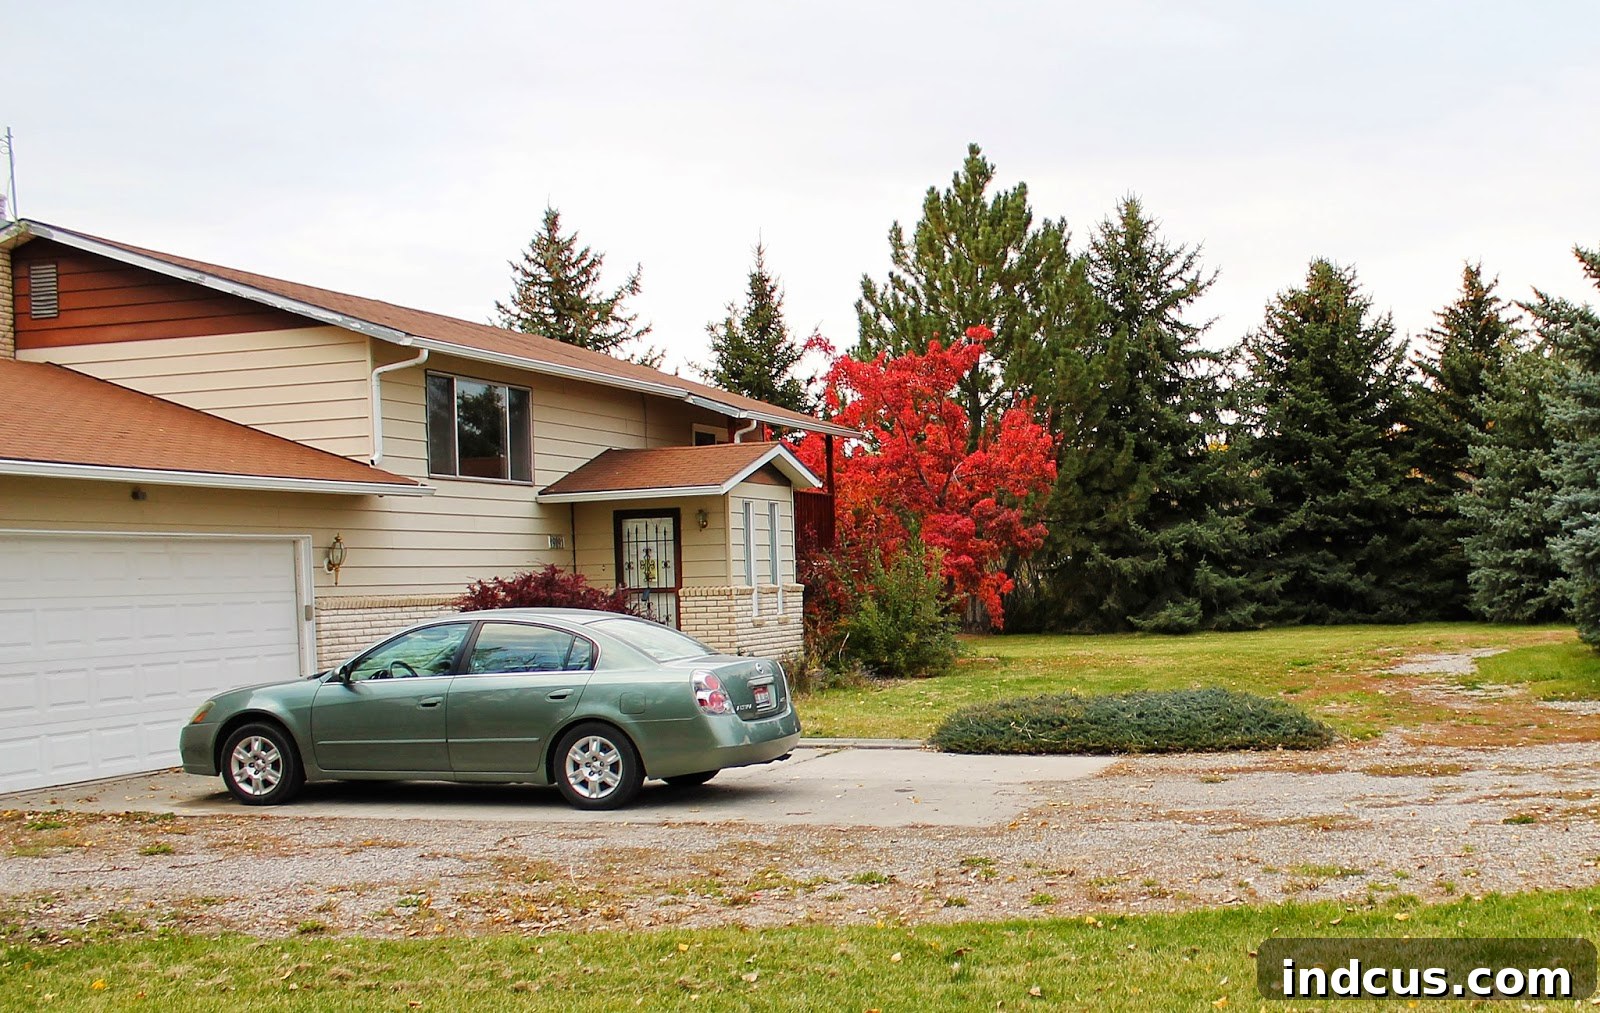
First impressions are important, and the front of our new home certainly has character. It’s a classic style that immediately drew us in, promising stories and memories yet to be made. What truly captivated us from the moment we first saw it are the magnificent, towering trees that adorn the entire property. They provide incredible shade, a sense of established serenity, and an undeniable connection to nature. For anyone seeking the timeless beauty and shade that only mature trees can offer, buying an older home like this is truly the ultimate advantage. They are, without a doubt, one of the best reasons to invest in a property with history.
The exterior will eventually see some updates, perhaps a fresh coat of paint to enhance its curb appeal, and thoughtful landscaping to complement the natural beauty of the trees. But for now, we’re relishing in the existing charm and the promise of what’s to come.
Stepping Inside: The Entryway and Split-Level Design
Upon entering, you’re greeted by a cozy little entryway space. While it’s currently modest, I’m already envisioning countless possibilities for this area. A stylish console table, a unique mirror, and some carefully chosen decor will instantly elevate its appeal, setting the tone for the rest of the house. It’s the perfect spot to create a welcoming first impression for guests and a functional drop-zone for daily essentials.
Beyond the entryway, we encounter the distinct split-entry design – a hallmark of many 80s homes. From here, you either ascend to the main living areas or descend to the lower level. While some might see this as a dated feature, we view it as an opportunity to create distinct zones within the home, offering both privacy and practical separation. The staircase, in its current form, is functional but lacks the warmth and character we desire. My ultimate goal is to replace the existing steps with beautiful, rich wood treads. Imagine the elegance and warmth that natural wood will bring to this central part of the house; it will instantly transform the entire aesthetic, making it feel more modern and inviting.
The Heart of the Home: Kitchen, Dining, and Living
Ascending the stairs, we enter the combined kitchen and dining room area. This space truly represents the biggest renovation challenge and, excitingly, the greatest potential for transformation. The current flooring, while it might appear passable in photos, is a different story in person. It has a unique texture and pattern that, quite frankly, suggests it was perhaps intended for a rustic log cabin, rather than a kitchen! While we can certainly live with it for a while, it’s definitely on the list for a complete overhaul once we’ve saved up the necessary funds. My vision for the kitchen is a complete revamp – new cabinetry, modern countertops, a stylish backsplash, and improved lighting to create a bright, functional, and aesthetically pleasing culinary space. I also have a clever plan to address the current mismatched appliances, ensuring a cohesive and contemporary look without breaking the bank immediately.
Adjacent to the dining area is the living room side of this main gathering space. This is where comfort meets design, and we aim to create an inviting atmosphere for relaxation and family time. The most striking feature here, and one that is definitely slated for an immediate change, is the yellowish-orange wall. Its vibrant hue, while perhaps a bold choice at some point, unfortunately, reminds me of a rather unfortunate Mexican restaurant! It has to go. A fresh, neutral palette will instantly brighten the room, allowing us to introduce color through thoughtful decor and furniture. We envision a cozy yet stylish living area, perfect for entertaining or simply unwinding after a long day.
Another view of the living area further emphasizes the current color scheme and the potential for a complete refresh. By selecting modern paint colors and strategic furniture placement, we’re confident we can create a sophisticated and harmonious open-concept living space that feels both spacious and welcoming.
Private Spaces: Bedrooms and Bathrooms
The Master Retreat
Our master bedroom, while currently a blank canvas, holds incredible promise as a tranquil retreat. It’s generously sized and offers a wonderful bonus: its very own private deck on the front of the house! Imagine enjoying morning coffee or an evening breeze from our personal outdoor sanctuary. We plan to transform this room into a serene escape with soothing colors, comfortable furnishings, and smart storage solutions. The private deck will become a cherished feature, extending our living space outdoors and providing a peaceful spot to unwind.
The Future Nursery
This particular bedroom is designated to become our nursery, and it already possesses some charming features. The beadboard walls are incredibly cute, adding a touch of classic character, and I actually quite like the existing paint color – a rare find in a fixer-upper! What isn’t visible in the photo are the somewhat quirky “Twilight” themed light switch cover and the standard, albeit slightly flimsy, bi-fold closet doors. These are minor details that will be easily addressed during the nursery’s transformation. We envision a whimsical yet functional space for our little one, incorporating clever storage solutions, soft textiles, and decor that inspires joy and comfort.
The Upstairs Bathroom
The upstairs bathroom, while not overly fancy, comes with a highly practical feature: double sinks! This is a huge plus for shared use and a definite starting point for our renovation plans. The wall visible only in the mirror’s reflection, however, is painted a rather unfortunate shade best described as “poop brown.” Brown in a bathroom can be tricky, and this particular hue does little to inspire relaxation. We plan to completely overhaul this space, opting for a fresh, clean color palette, modern vanity, updated fixtures, new lighting, and perhaps some stylish tiling to create a serene and functional bathroom that we’ll love.
Downstairs Living: Family Fun and Creative Zones
The Family Room and Laundry
Descending to the lower level, we discover a spacious family room, complete with a cozy fireplace – perfect for those chilly evenings and creating a warm, inviting atmosphere. The existing tile flooring is in surprisingly great shape, even if its style feels a little unconventional for a downstairs family room. Its durability, however, is a definite advantage for a high-traffic area. The bi-fold doors in this room conceal a truly unexpected gem: a laundry room closet that’s much larger than you’d anticipate! This generous space offers fantastic potential for creating a highly organized and efficient laundry zone, perhaps with built-in shelving and smart storage solutions to maximize its functionality.
My Sanctuary: The Craft Room
And now, for what might be my absolute favorite room in the entire house: my dedicated craft room! This is where creativity will truly flourish, a space I’ve affectionately dubbed “my happy place.” The entire back wall is lined with built-in shelves, currently a bit outdated, but oh-my-goodness, can you just imagine the potential?! These shelves offer an incredible amount of storage, allowing me to organize all my supplies and tools, transforming this room into a highly functional and inspiring creative hub. I can practically see the vibrant colors, textures, and projects coming to life within these walls. This room alone fills me with boundless excitement!
Kids’ Downstairs Bedroom
Another downstairs bedroom is perfectly suited for the kids. Currently, it has a rustic charm, but with just a little white paint and some thoughtful decor, we can effortlessly transition it from its country aesthetic to a fresh, clean Nantucket-inspired style. We envision a bright and airy space that promotes play and imagination, while remaining easy to maintain and adapt as the children grow.
The Downstairs Bathroom
Finally, we have the downstairs bathroom. This space definitely has its own unique character, including a light fixture that’s a true statement piece (and likely an immediate candidate for replacement!). And let’s not forget the memorable wallpaper border that adds another layer of “vintage” charm. This bathroom will undergo a complete transformation, with plans for new fixtures, a modern vanity, updated tiling, and a fresh color scheme to create a functional and aesthetically pleasing guest bathroom or kids’ bath.
The True Gem: Outdoor Living and Countryside Views
While the interior holds immense promise, the real reason we fell head over heels for this property is its breathtaking outdoor setting. Situated out in the tranquil country, on a generous piece of land, and surrounded by stunning farm fields, it’s truly a slice of heaven. The back deck provides an incredible vantage point, offering panoramic views that will undoubtedly become a cherished part of our daily lives.
Be still, my heart! This mesmerizing vista of rolling fields will be the view from my kitchen sink – a daily dose of natural beauty to inspire and uplift. It’s the kind of peaceful backdrop I’ve always dreamed of, making even mundane tasks feel a little more magical.
And another glimpse from the side yard confirms the sheer beauty of our new surroundings. Seriously, it’s gorgeous, heavenly, and everything this country-girl-at-heart has ever wished for! Beyond the stunning views, the property boasts mature trees that provide shade and character, a dedicated garden spot perfect for cultivating our own produce, a spacious deck for outdoor entertaining, a half-finished treehouse just waiting for completion by my husband, and expansive grassy areas for the kids to run and play freely. Did I mention there are even apple trees? The thought of fresh apples from our own yard fills me with absolute delight! I am so incredibly in love with this entire property.
The Renovation Journey Begins!
Do you see the boundless potential radiating from every corner of this home and property? I certainly do! My mind has been racing with remodeling ideas and design concepts since the day we first walked through these doors. I envision a series of thoughtful style updates, a few essential repairs to enhance structural integrity, and generous applications of paint and good old-fashioned elbow grease. With these efforts, I am absolutely convinced that this place is going to be truly amazing – a personalized sanctuary that perfectly blends modern comfort with rustic charm.
And you can better believe that I’ll be meticulously documenting and sharing every single step of this exciting home renovation journey right here on the blog. From the initial demolition to the final decor touches, I’ll be sharing all the triumphs, challenges, and creative solutions we discover along the way. Are you as excited as we are to see the transformation unfold? We literally cannot wait to roll up our sleeves and get started!
Now, if you’ll excuse me, I have an urgent and joyful errand to run: a trip to Home Depot awaits!